Leave a Message

Thank you for your message. We will be in touch with you shortly.

1541 S Bedford 205
1541 S Bedford 205
1541 S Bedford 205
1541 S Bedford 205
1541 S Bedford 205
1541 S Bedford 205
1541 S Bedford 205
1541 S Bedford 205
1541 S Bedford 205
1541 S Bedford 205
1541 S Bedford 205
1541 S Bedford 205
1541 S Bedford 205
1541 S Bedford 205
1541 S Bedford 205
1541 S Bedford 205
1541 S Bedford 205
1541 S Bedford 205
1541 S Bedford 205
1541 S Bedford 205
1541 S Bedford 205
1541 S Bedford 205
1541 S Bedford 205
1541 S Bedford 205
1541 S Bedford 205
1541 S Bedford 205
1541 S Bedford 205
1541 S Bedford 205
1541 S Bedford 205
VIEW PHOTOS
Listed by Chelsea Shang CA DRE# 01762179 with Momentum Realty 909-374-4399
$839,500

1541 S Bedford 205

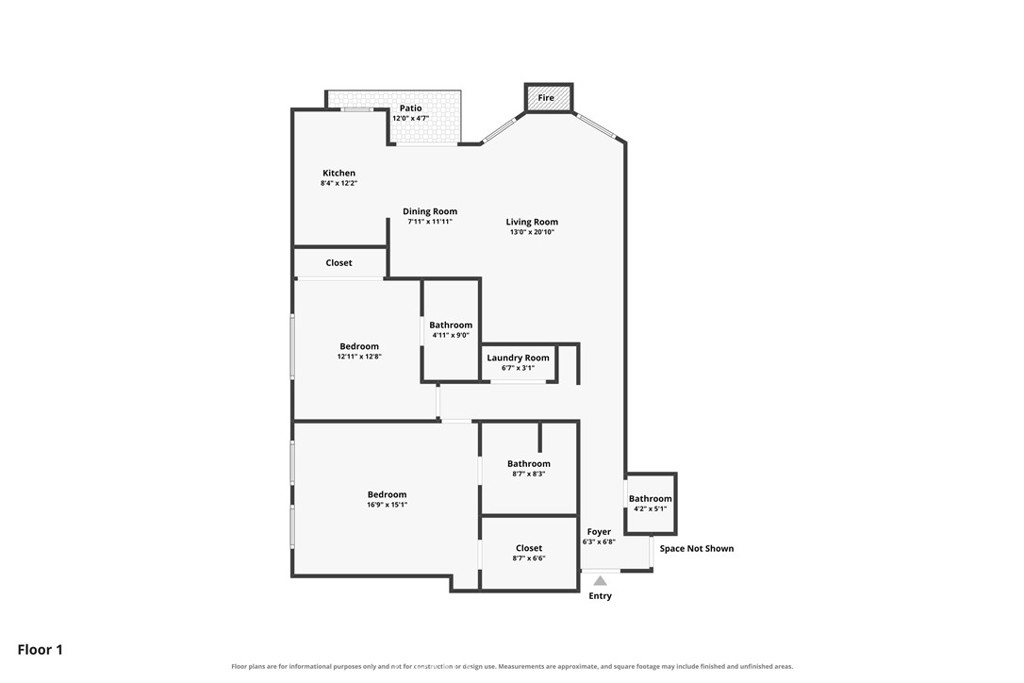
2 Beds 3 Baths 1,229 Sq.Ft. 0.3 Acres

Open House

8/30/2026 1:00PM - 5:00PM PDT

Description

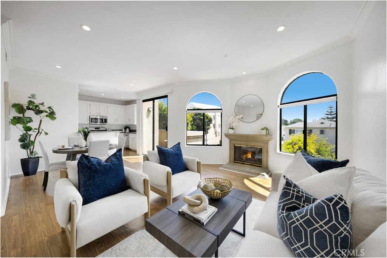
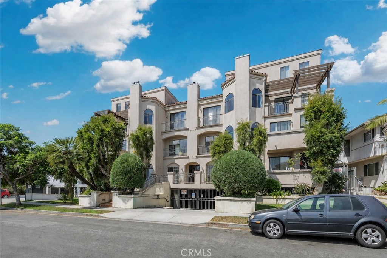
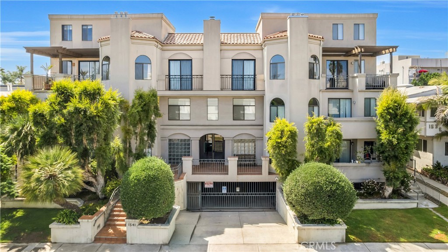
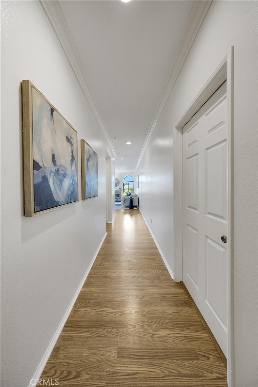
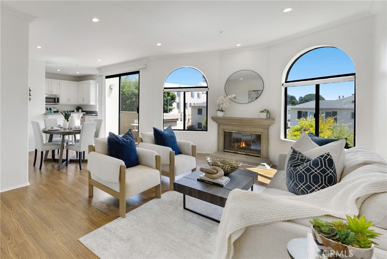
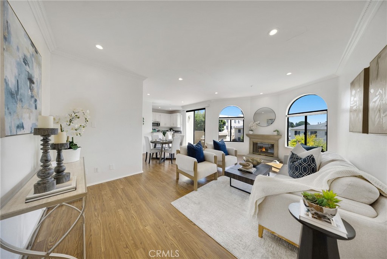
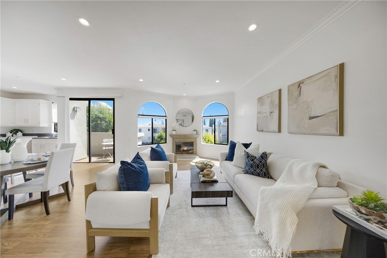
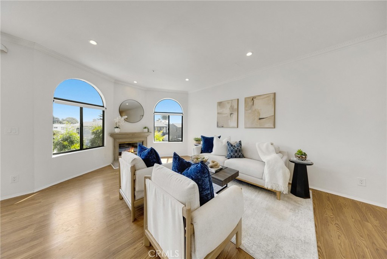
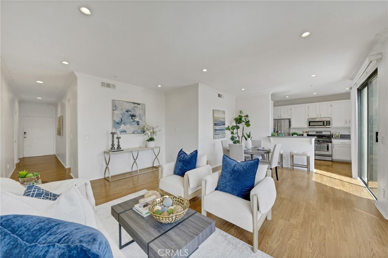
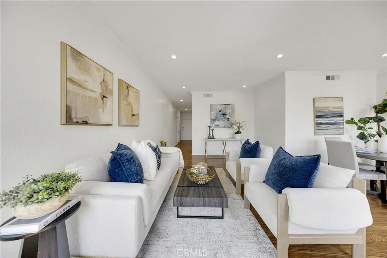
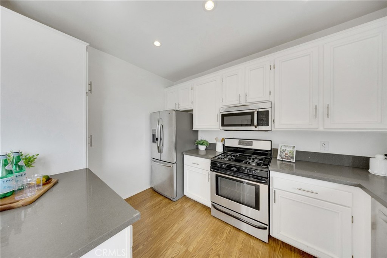
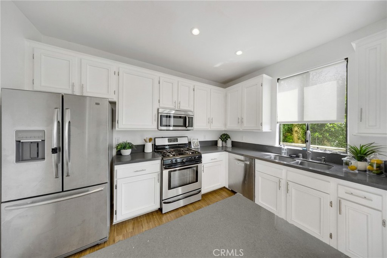
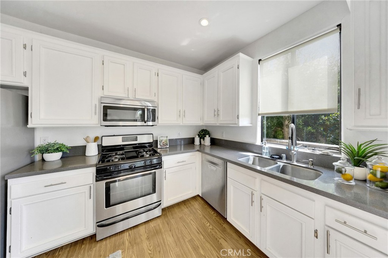
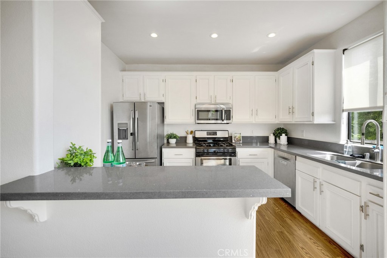
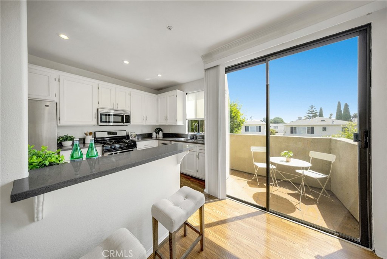
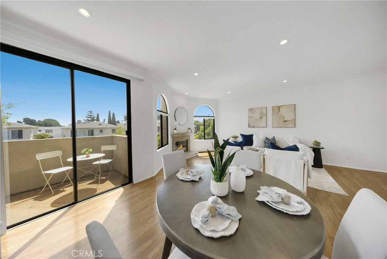
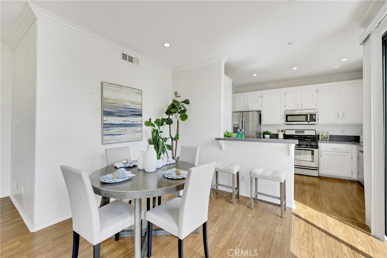
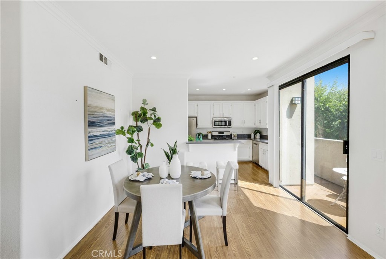
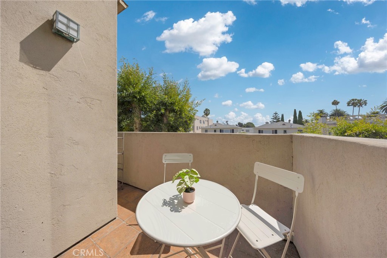
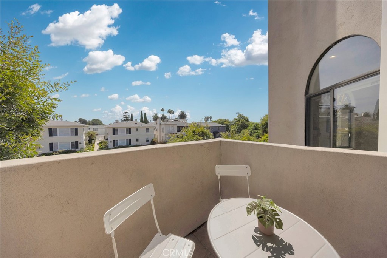
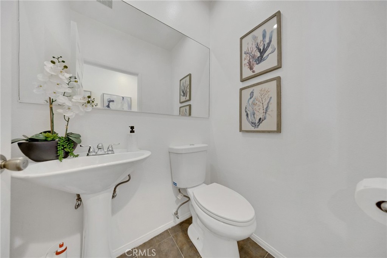
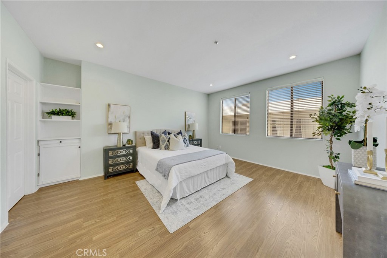
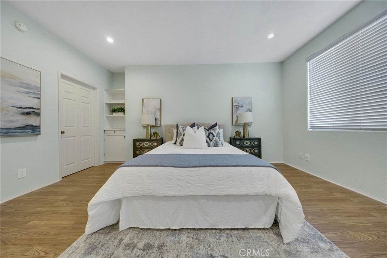
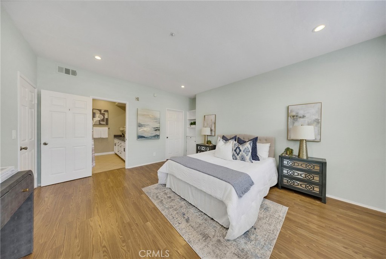
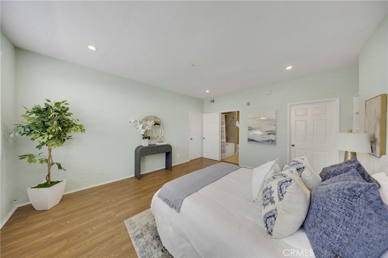
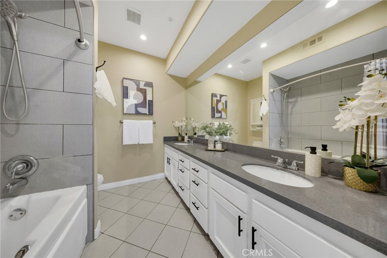
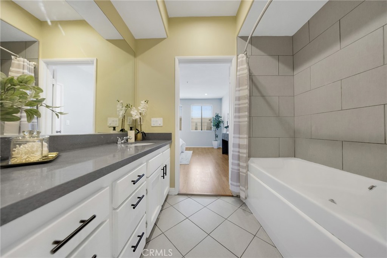
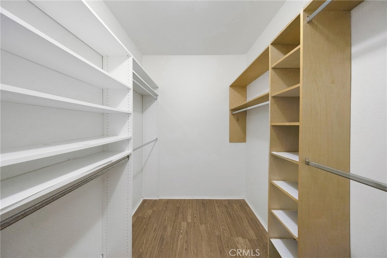
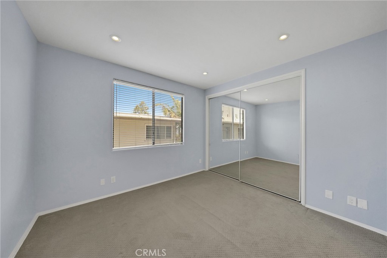
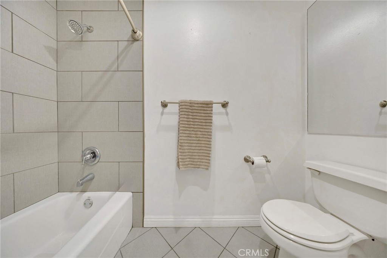
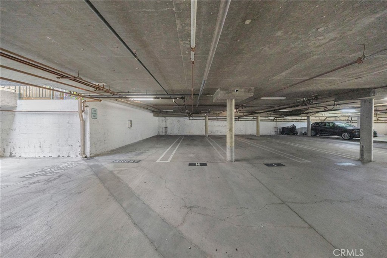
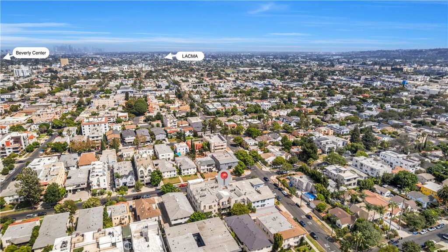
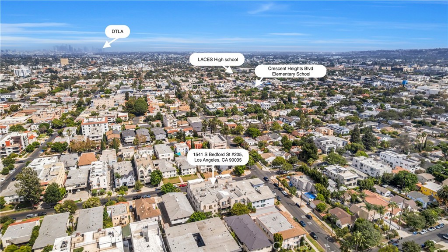
Bright and spacious second-floor, front-facing residence located in the desirable Pico-Robertson neighborhood. This elegant 2-bedroom, 2.5-bath condo features high ceilings and large arched windows that fill the home with natural light. The open-concept living and dining area includes a cozy fireplace and opens to a private balcony overlooking a tree-lined street. The kitchen offers stainless steel appliances, Caesarstone countertops, and crisp white cabinetry. Both bedrooms are ensuite, including a generously sized primary suite with a walk-in closet. Additional highlights include central air and heat, an in-unit washer and dryer, two tandem parking spaces in the subterranean garage, and guest parking. Centrally located with convenient access to shopping, dining, Beverly Hills, Century City, the Beverly Center, and Culver City.

Share Property

Location

1541 S Bedford 205, Los Angeles, CA 90035

Status

Coming Soon
Chelsea Shang

Chelsea Shang

TITLE

Realtor®, Team Lead

Phu Nguyen

Phu Nguyen

TITLE

Realtor®

Property Amenities

Interior
Laundry room Washer Hookup, Gas Dryer Hookup, Inside
Fireplace Living Room
Appliances Refrigerator
Total Bedrooms: 2
Half Bathrooms: 1
Full Bathrooms: 2
Other Interior Features Breakfast Bar, Separate/Formal Dining Room, Primary Suite, Walk-In Closet(s)
Area & Lot
Open house

8/30/2026 1:00PM - 5:00PM PDT

Lot Area 0.3 Acres
Living area 1,229 Sq.Ft.
MLS® ID PF26179740
Year Built 1992
School District Los Angeles Unified
Elementary School Canfield
View Description Neighborhood
Type Condo
Status Coming Soon
Exterior
Stories 1
Pool None
Air conditioning Central Air
Heat type Central
Water Source Public
Garage Space 2.0
Security Features Gated Community
Sewer Public Sewer
Parking Covered, Underground, Garage, Tandem
Utilities Electricity Available, Sewer Available, Water Available
Finance
Sales Price $839,500
HOA Fees $517 monthly

360 Virtual Tour

Take a tour of this property

Let’s Talk

You’ve got questions and we can’t wait to answer them.